
My Account
1. Contact Information
kar*****@gmail.com
+1********98
Edit Shipping Address
2. Curtain Pricing How to Take Measurements
- 53.5"41.5"2"2"49.5"2"2"37.5"Type: Roll-Up Curtain
Final Width: 41.5"
Final Height: 53.5"
Seam/End-cap: seam
Top Fabric Height: 2"
Bottom Fabric Height: 2"
$657.08
Details:
Opening Dimensions - 37.5" (W) x 49.5" (H)
Edit Measurement - 78.25"54.75"12"13.25"53"2"2"50.75"Type: Roll-Up Curtain
Final Width: 54.75"
Final Height: 78.25"
Seam/End-cap: seam
Top Fabric Height: auto
Bottom Fabric Height: auto
$866.88
Details:
Opening Dimensions - 50.75" (W) x 74.25" (H)
Edit Measurement - 53.5"59.5"2"2"49.5"2"2"55.5"Type: Roll-Up Curtain
Final Width: 59.5"
Final Height: 53.5"
Seam/End-cap: seam
Top Fabric Height: 2"
Bottom Fabric Height: 2"
$942.08
Details:
Dimensions - Two windows each - 25.25" (W) x 49.5" (H) with a 4.875" post in between
Edit Measurement - 78.5"55"12"13.5"53"2"2"51"Type: Roll-Up Curtain
Final Width: 55"
Final Height: 78.5"
Seam/End-cap: seam
Top Fabric Height: auto
Bottom Fabric Height: auto
$870.83
Details:
Opening Dimensions - 51" (W) x 74.5" (H)
Edit Measurement - 53.5"122.5"2"2"49.5"2"2"58.25"58.25"2"Type: Roll-Up Curtain
Final Width: 122.5"
Final Height: 53.5"
Seam/End-cap: seam
Top Fabric Height: 2"
Bottom Fabric Height: 2"
$1939.58
Details:
Three Windows 38.75" (W) x 49.5" (H) Post - 3.125" 36.5" (W) x 49.5" (H) Post - 3" 37" (W) x 49.5" (H)
Edit Measurement
Estimated price is for our standard panels.
– Adjustments, such as no clear vinyl, cut-outs, zippers or additional hardware may decrease or increase price.
3. Upload Photos Add Photos with your Phone or Tablet
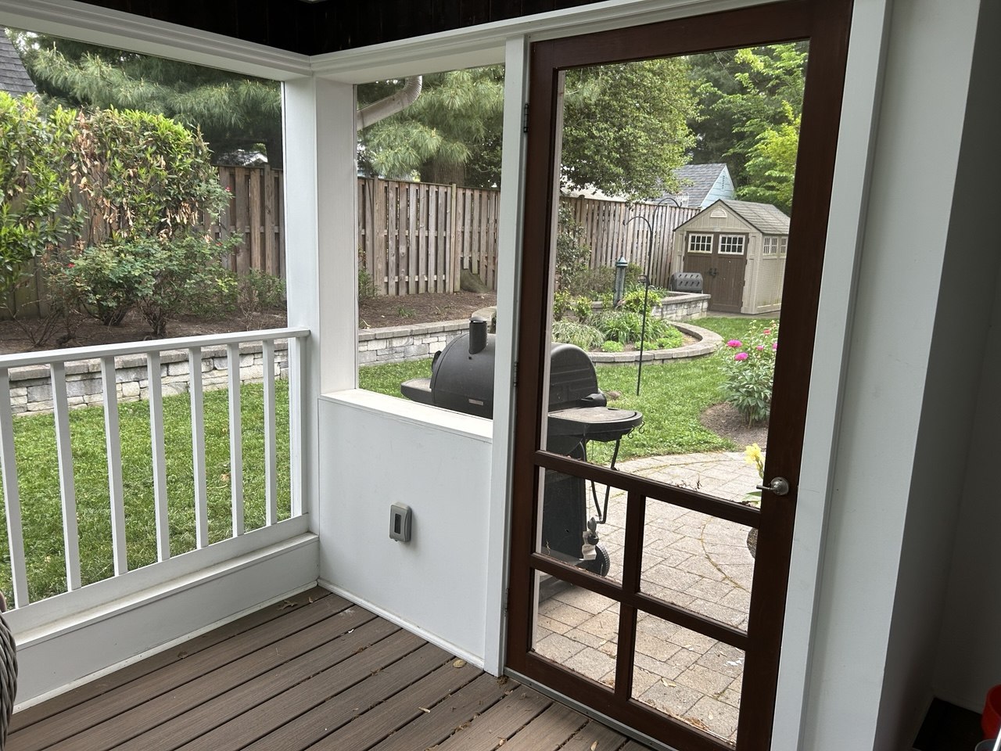
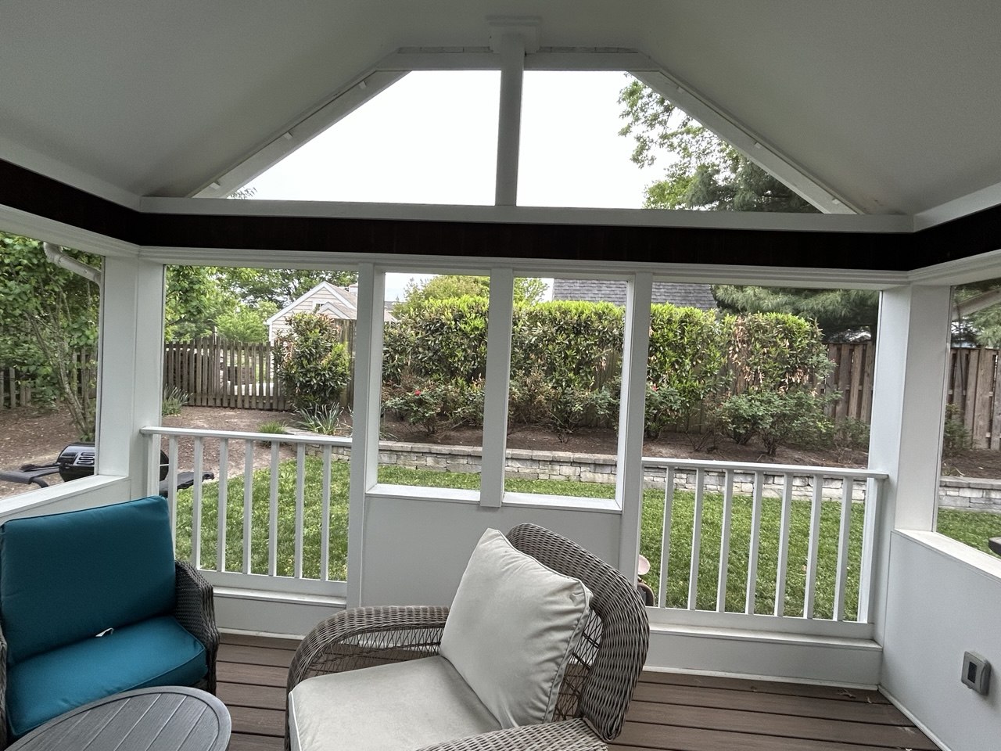
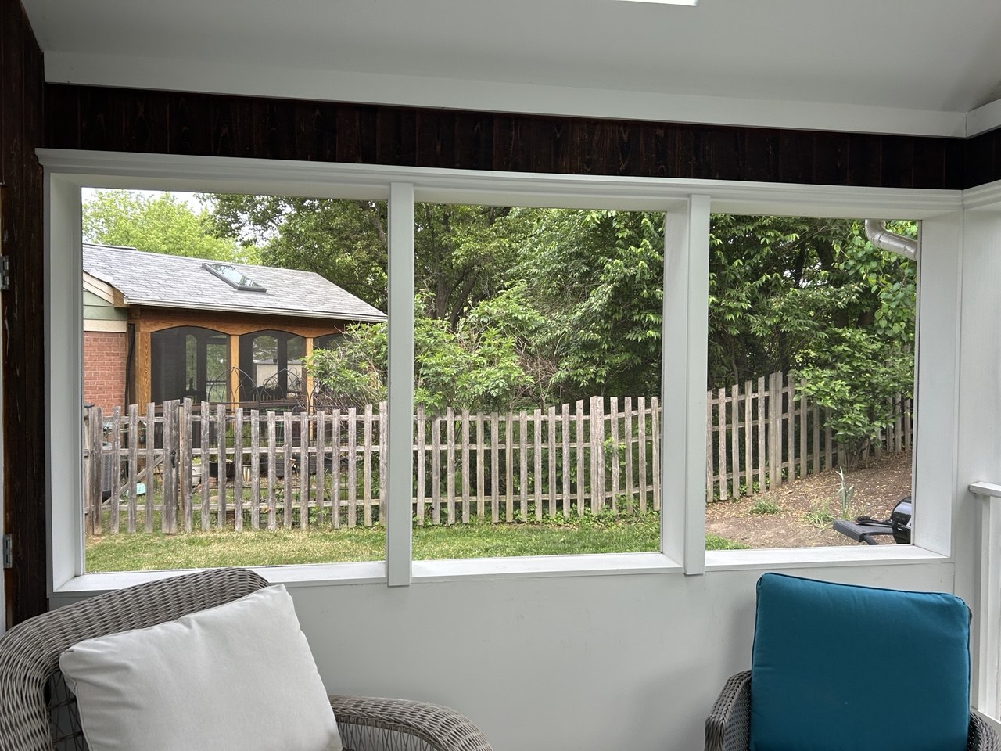
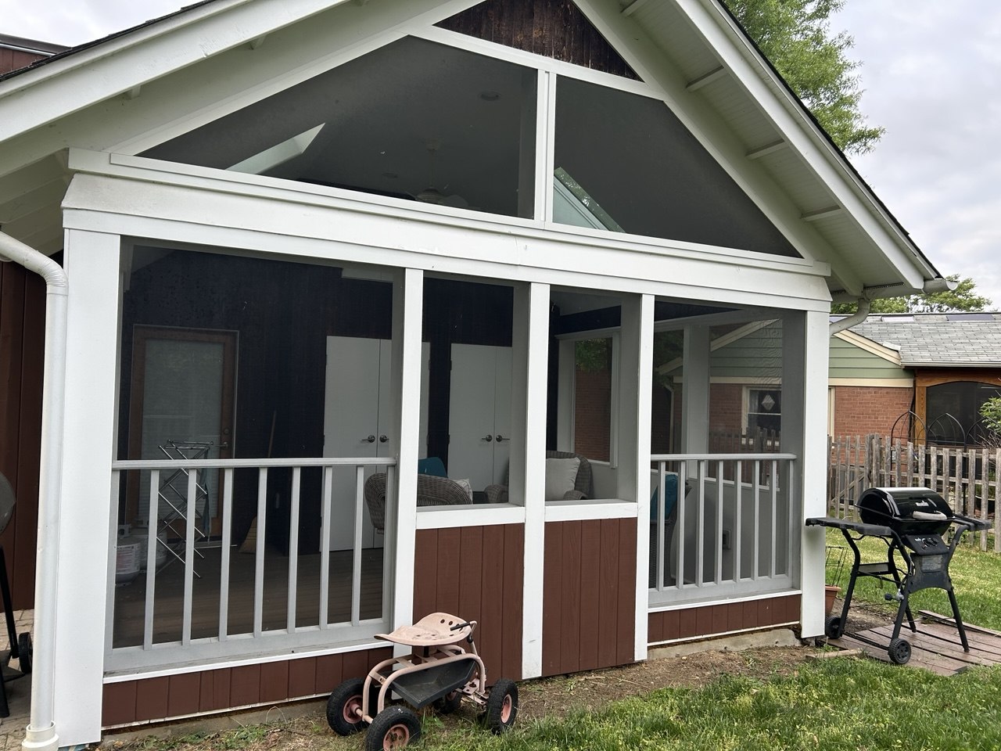
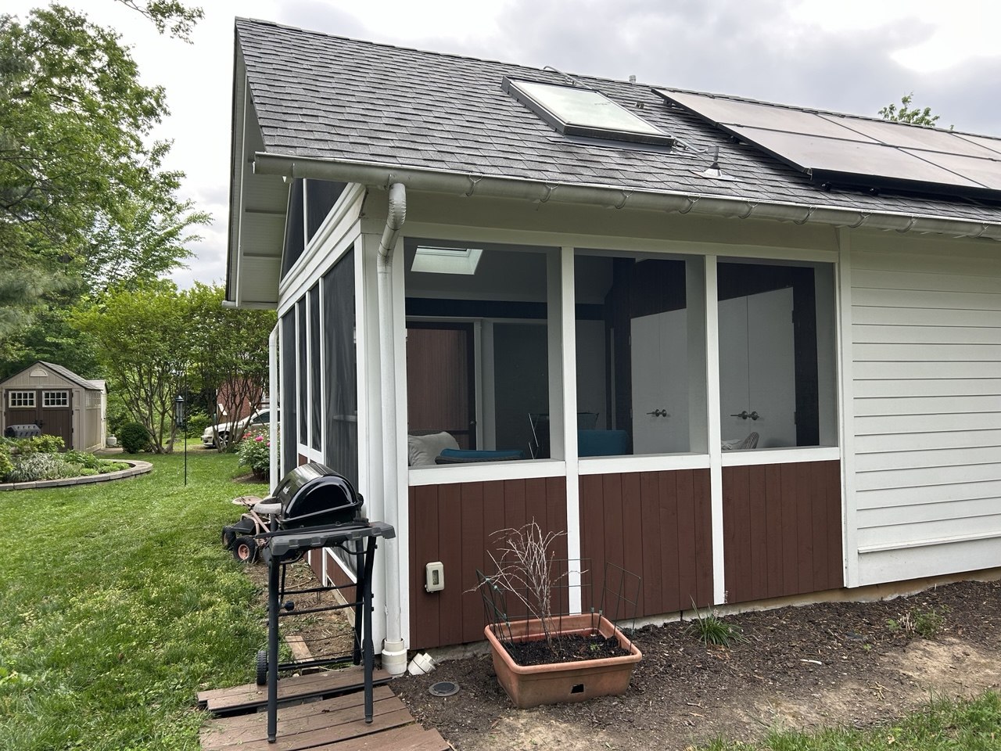
Update Photos
Resources For Your Project
Screen Porch Enclosure Photos



 PES enclosures fit most architectural styles and screening systems in both residential & commercial applications. We work closely with builders, contractors, HOAs, local handymen and homeowners. This assures PES customers enjoy the best of both worlds, their existing screened in porch in good weather, and complete weatherproofing from rain, HEAVY WIND, snow, pollen and dust when they need it. Your PES can easily be deployed last minute and can offer seasonal winterizing protection of your screened porch.
Screen Door Panels & Vent Panels (more details...)


 Yes, we can make a fixed panel that will attach to the door using our self-locking fasteners or snaps. We also cover vent panels (for above-the-door openings) and irregularly shaped openings with snap on panels. Since these are fixed panels they WILL NOT roll up you will have to remove and store the door panel when not in use. Door panels are often the first item to be removed in the Spring and the last to go back up in Fall. If you're building a new screened porch, a storm door from your local hardware or big box store is also a perfect and popular option for complimenting your Porch Enclosure System. Vent panel openings are typically covered by all clear vinyl with a 2" fabric border (shown above) or as solid fabric (below), without the clear vinyl.
  ;
;
Can I use an outdoor heater with my PES?



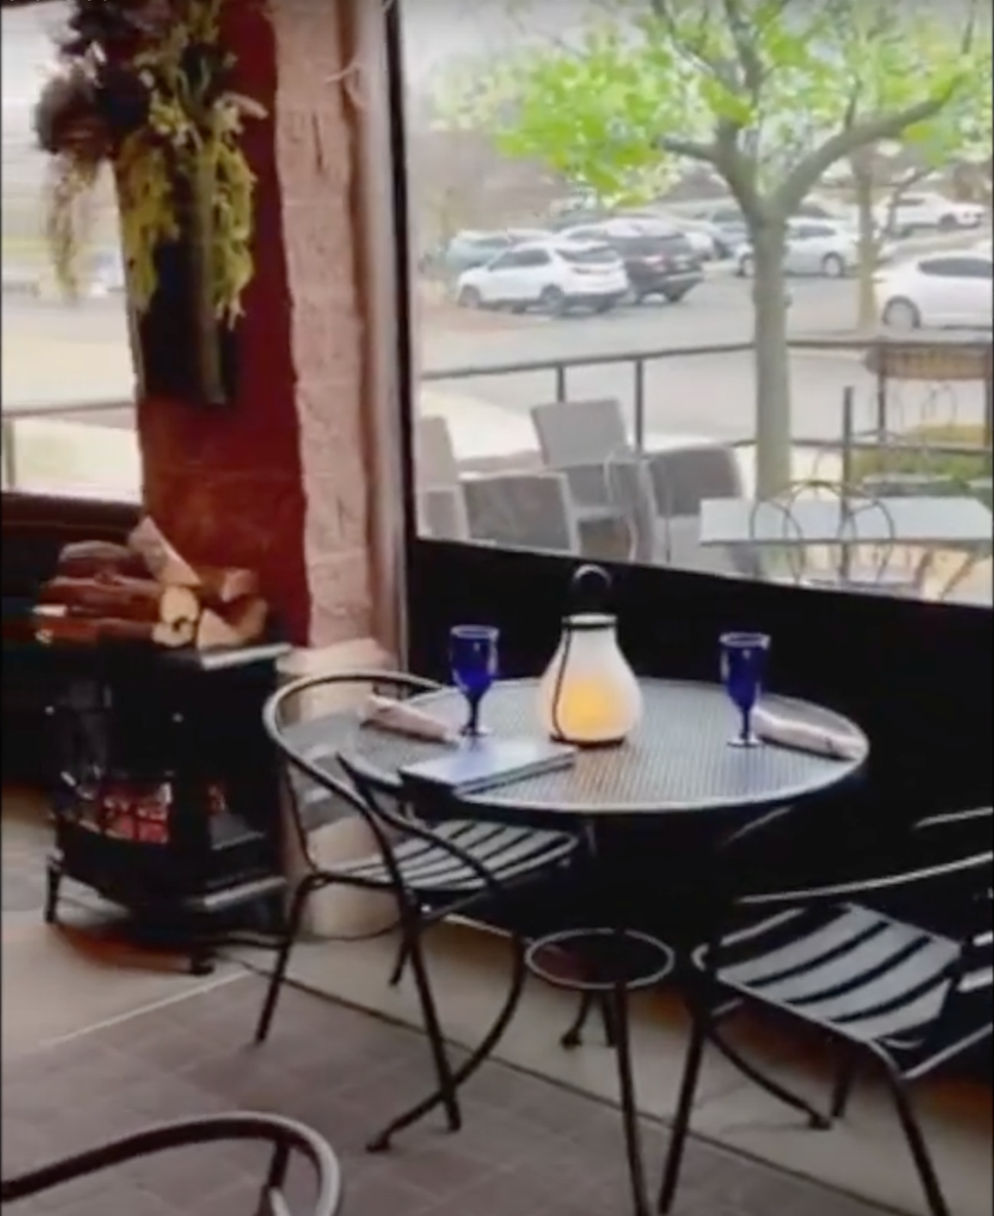

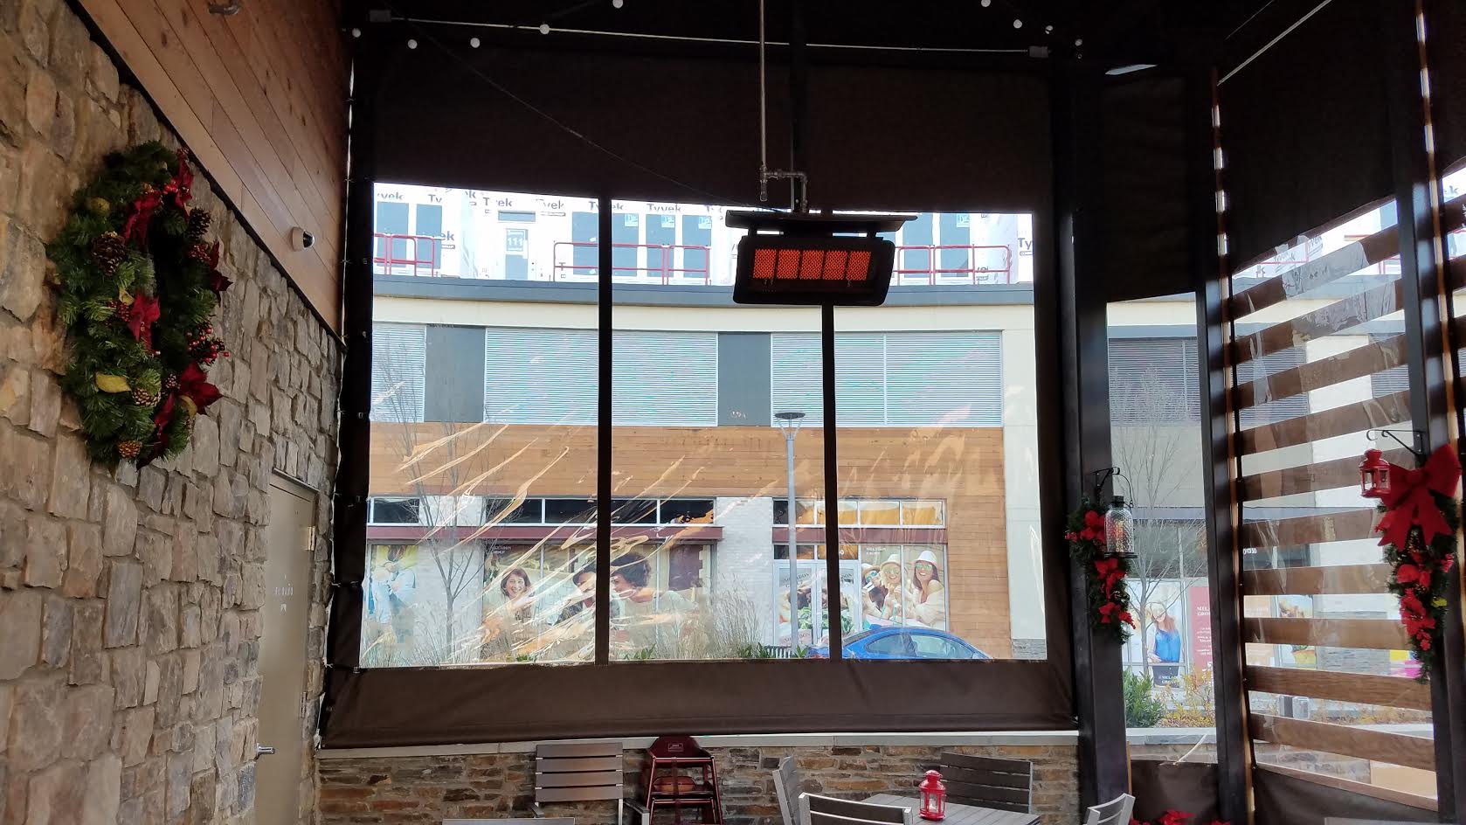
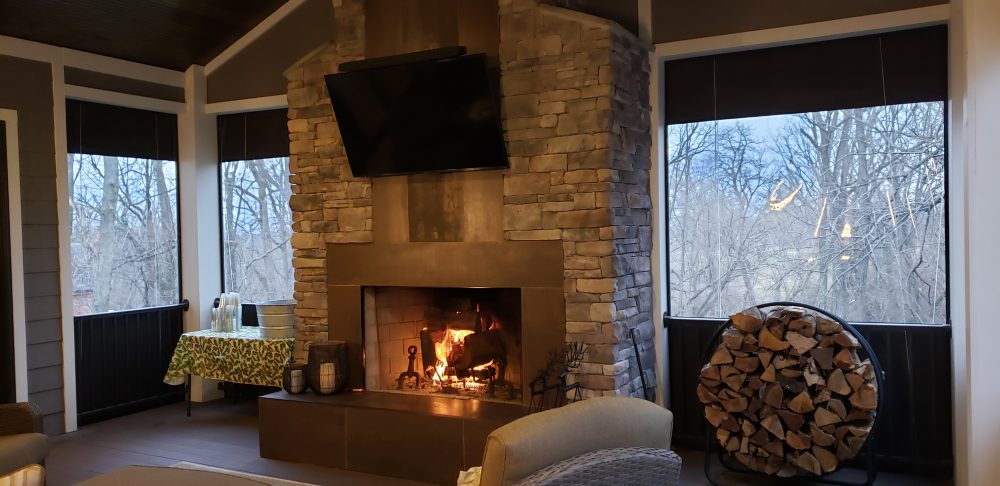
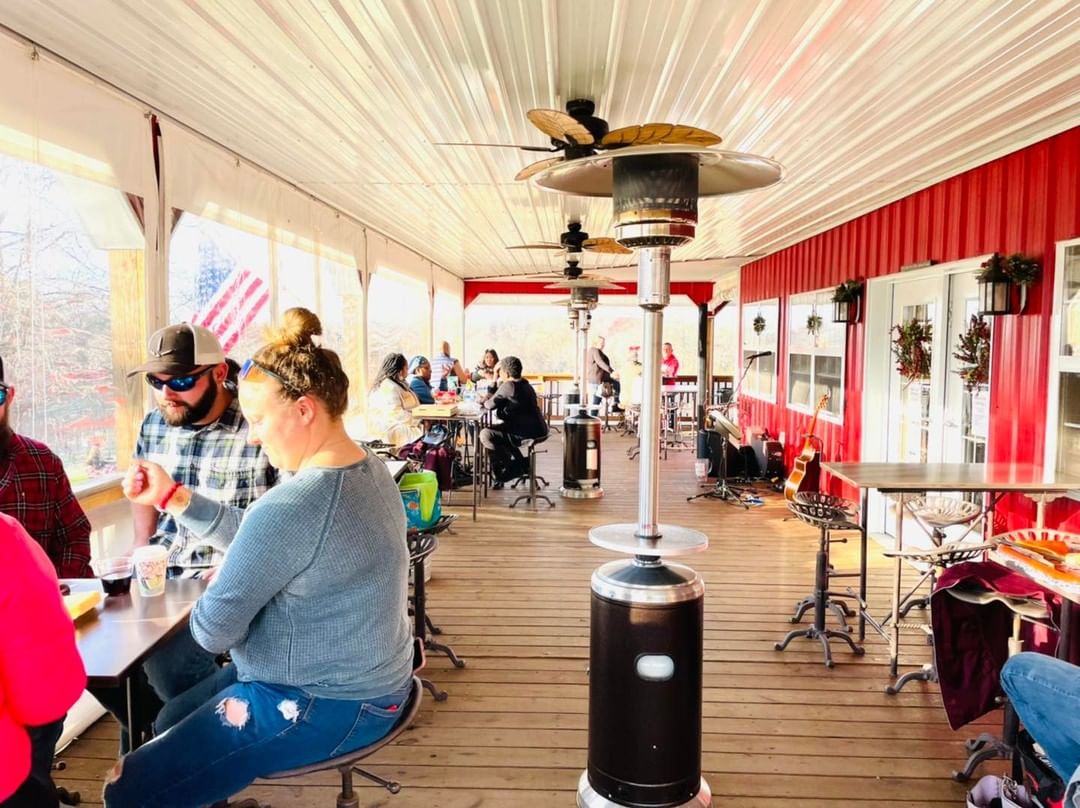
 Yes, outdoor heaters and fireplaces are used by many of our clients to warm up their enclosed spaces in the winter. We also recommend putting your ceiling fan in reverse if possible to help circulate the air. You may also wish to request a system using our marine grade zippers versus our standard fasteners for a more airtight fit.
Can the roll up curtains be attached on inside of a screen porch?
 Yes, your system can be installed inside. However, since some screen porches lack flat surfaces, in the corners, for our curtains to mount it may require a track to track systems that uses a vertical zippers instead of our standard fastener. Our team can help review your options.
Can you specify the amount of fabric at the top and bottom of each curtain?
Yes! Keeping our minimums in mind, you can specify the amount of fabric you would like at the bottom and top of your enclosure within Your Account when building your enclosure. No Account? Get started here.  TOP FABRIC MINIMUM For an 8-foot tall panel, we recommend a minimum of 12” on top (includes 1.5" PVC top track). This assures the clear vinyl is covered (encased & protected) with fabric while the curtain is rolled up. Many customers choose to attach their curtain further up on their header, often just below the eave. This reduces the amount of fabric within their viewable space and assures the curtain is out of view when rolled up. *For shorter curtains (when your porch has a knee wall), you may opt for a less fabric on top and instead request a valance to protect your curtain when rolled up. A valance can reduce your top fabric and mounting track from 12″ to 7.5″.
  BOTTOM FABRIC MINIMUM We also require a 4” minimum on the bottom of your curtain to contain the curtain’s roll bar (see bottom of panel to left).
How does the bottom of a roll-up panel attach to my porch or patio?
Our weighted roll bar adds rigidity to your curtains, renders floor attachments unnecessary and makes rolling your enclosure up and out of the way easy. The roll bar is made of galvanized steel, has PVC end caps and is cleanly stitched into the base of your curtains. Just above the roll bar each side is attached, with fasteners or zippers, assisting with securing your curtain in the downward position. See the roll bar in action on an inside install here (*many of our enclosures utilized zippers, instead of fasteners as shown):
How do you cover angled, triangular, irregular and smaller openings?
We make these as fixed panels with high quality clear vinyl and a 2” fabric border or as solid fabric. These panels don't roll up and are taken down and stored away when not in use. Our team will work with you to get the measurements we need to cover and attach to irregularly shaped openings.
4. Submitted for Review
We look forward to discussing your project!5. Shipping Address
Add Shipping Address6. Make a Down Payment
Total Price $5276.45
Down Payment Amount: $2638.23
 Invoice/Receipt:
7. Verify Measurements
Please print your measurements and compare to your porch or patio.
Print My Measurements

Why Choose PES?
At Porch Enclosure Systems, we hold a deep passion for offering an experience that brings the great outdoors closer to you! Imagine a warmer, dryer, and cleaner outdoor space where you can create memorable moments all year round. We founded PES to say goodbye to the hassle of winterizing your porch or bringing in outdoor furnishings – with PES, you can effortlessly expand your seating capacity and fully embrace the joys of outdoor living, year-round!
Our commitment to excellence is evident in the lasting quality of our in-house manufactured product and our stellar reputation with renowned brands nationwide. With smart technology and sustainable practices, we aim to minimize waste and maximize satisfaction. Even our extended families love and use PES in their homes, sharing an authentic experience that touches the lives of those closest to us.
Please feel free to reply back with photos of your space, add any specific goals, and we will have a dedicated advisor provide personalized recommendations to help bring your space to life.
Hi Joe Kari,
Thank you for connecting with Porch Enclosure Systems.
Do you have any images of your space? This will help me offer recommendations, share photos of similar projects and answer your questions.
There are two trapezoidal windows at the top I’d also like to cover, they can be seen in the pictures. They do not need to be openable.
The dimensions of one the first is
Bottom – 77″
Vertical Side – 32.75″
Top – 29.675″
Angled Side – Approx 58″
The other is
Bottom – 78.5″
Vertical Side – 33″
Top – 30″
Angled Side – Approx 58″
Hello,
I think I may have missed a call at some point, but I just wanted to check in quickly if there was any info/estimate available regarding my previous post.
Thank you